
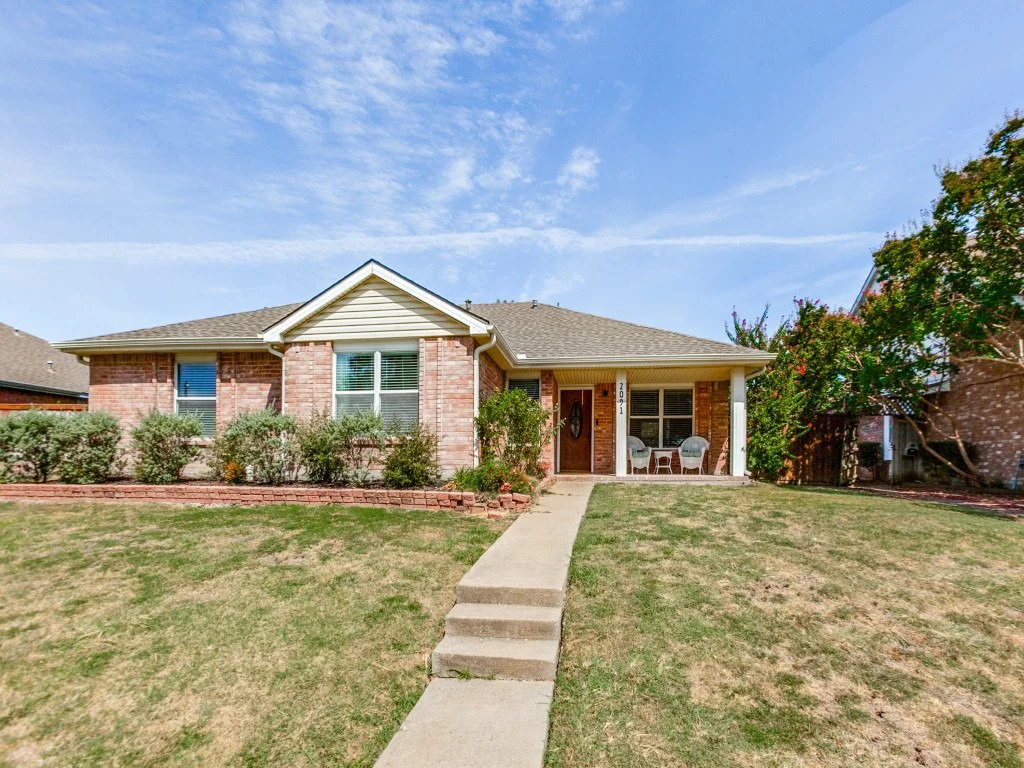
2091 Briarcliff Rd, Lewisville, TX
S O L D
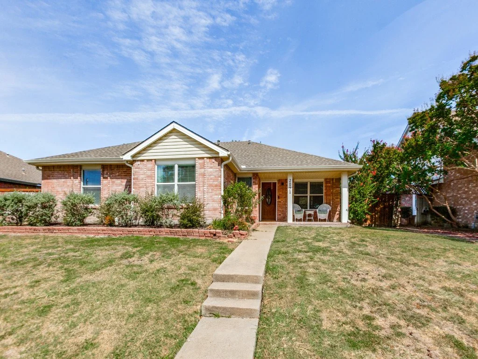
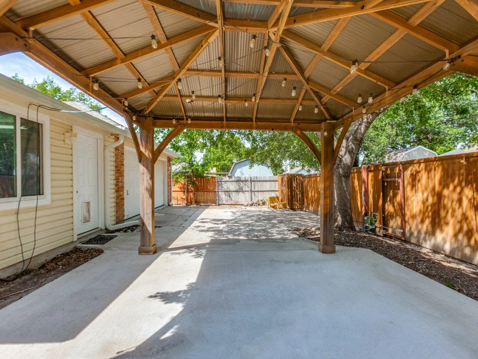
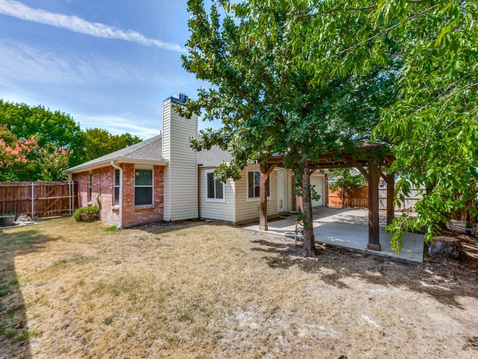
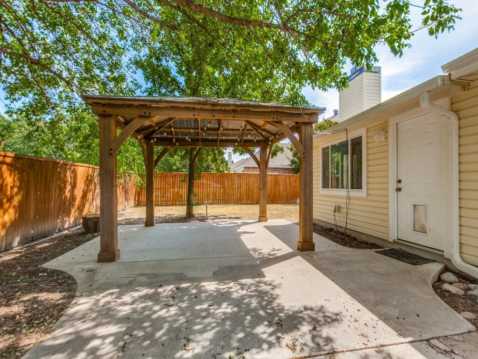
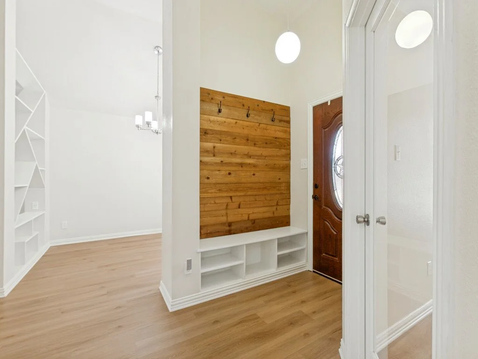
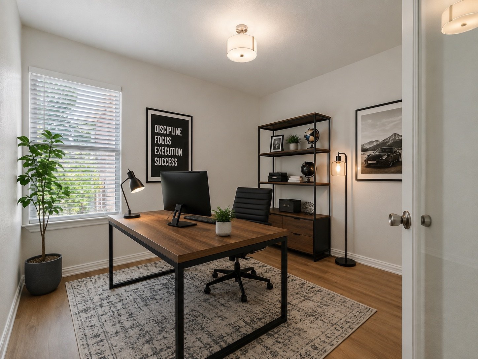
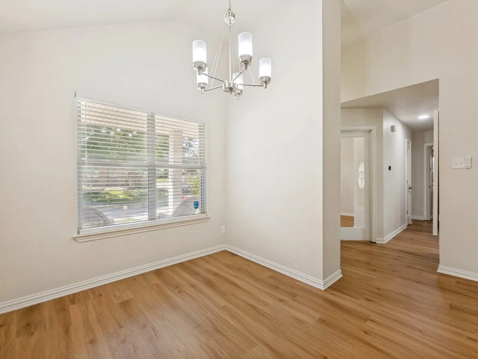
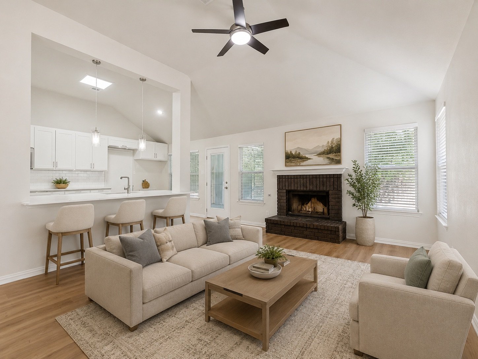
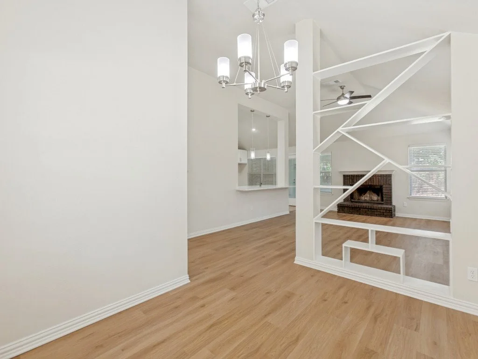
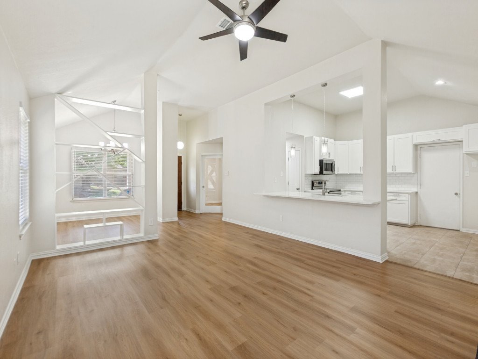
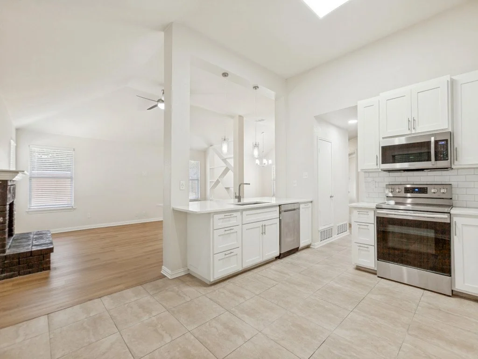
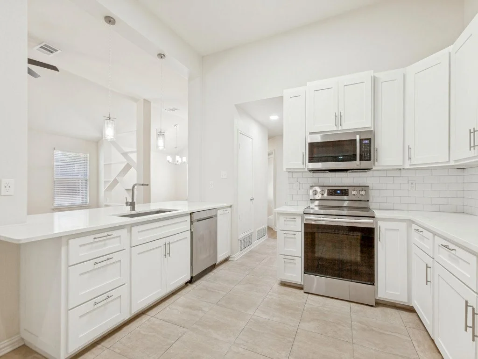
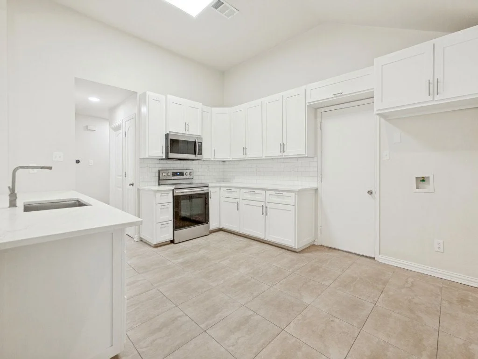
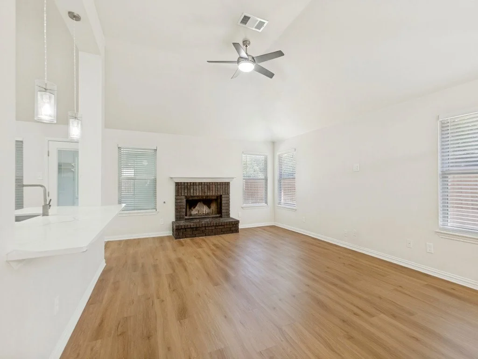
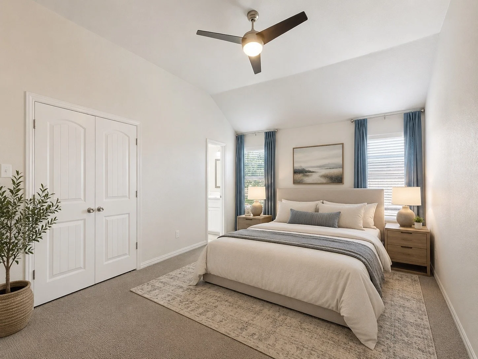
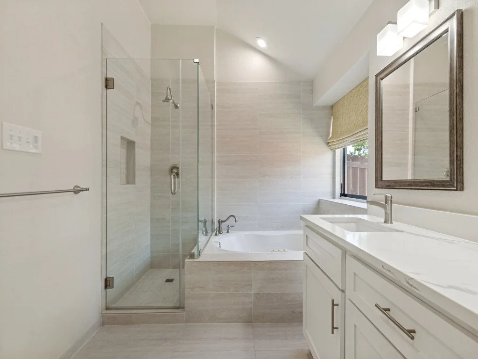
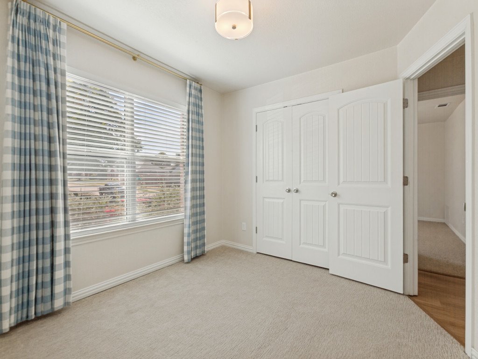
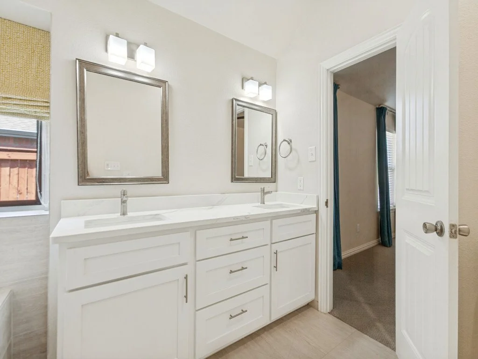
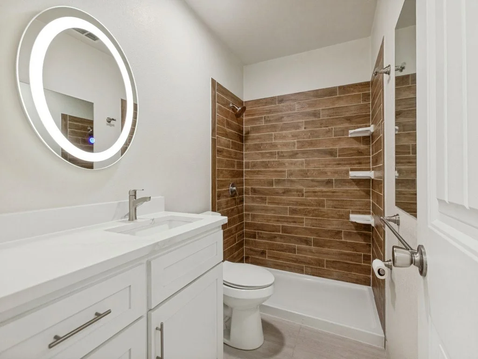
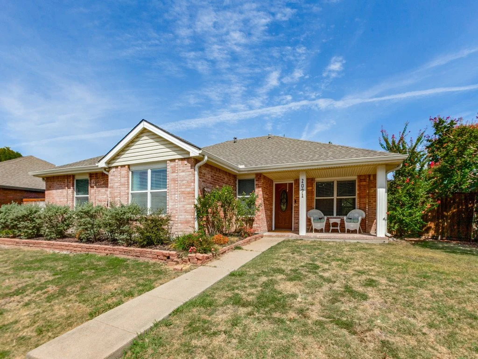
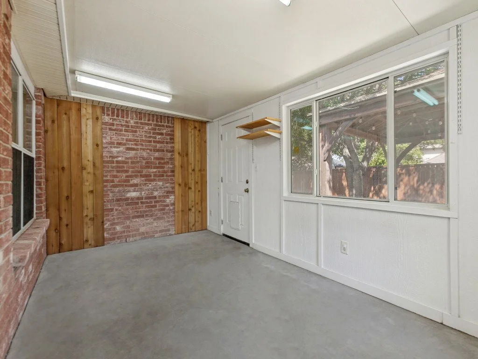
WOW from the moment you arrive! Exceptional curb appeal, inviting warmth, and a beautifully updated interior make this home one you’ll want to see in person. Step inside from the large covered front porch to an open, airy floor plan filled with natural light, upgraded windows, and gleaming laminate wood floors. The oversized family room is the heart of the home with a dramatic vaulted ceiling, brick gas fireplace, and plenty of room to gather, relax, and entertain. The kitchen shines with white quartz countertops, stainless steel appliances, shaker style cabinets, designer lighting, and timeless neutral finishes. Retreat to the spacious primary suite featuring a separate soaking tub, frameless glass shower, double-sink quartz vanity, and generous walk-in closet. The secondary bath has also been tastefully updated. Outdoor living is equally impressive with an enclosed sunroom, covered pergola, open patio, and spacious backyard ready for get togethers or quiet evenings at home. A rear-entry 2-car garage with epoxy flooring, motorized sliding gate, and extended rear fencing across the driveway provides added privacy, security, and usable outdoor space. 4th bedroom easily doubles as an office. Conveniently located near Hwy 121 and I-35 with easy access to parks, shopping, dining, and more. This one checks all the boxes—COME SEE IT!
4 Bed | 2 Bath | 1,742 Sqft. | $395,000 Price
Property Information
General Description
Property Type: Single Family Residence
County: Denton
School Info
School District: Lewisville ISD
Elementary School: Parkway
Middle School: Hendrick
High School: Lewisville
MLS#21364900
Rooms
Beds Total: 4
Baths Full: 2
Baths Half: 0
Fireplaces Total: 1
#Living Areas: 1
#Dining Areas: 1
# Stories: 1
Property Info
SqFt: 1,742
Year Built: 1988
Parking Spaces Garage: 2
Parking Spaces Carport: N/A
HOA: No
Acres: 0.174
Pool: None